
Treasure Coast · Palm City, FL
Retaining Walls & Custom Stonework
Retaining walls, raised planters, seat walls, step systems, and custom stonework across Palm City and the Treasure Coast — scoped alongside drainage and the broader landscape, not as isolated hardscape.
Overview
What this service is, and who it's for.
A retaining wall is almost never just about holding back soil. The decision to add a wall is usually a design opportunity — raising a planting bed to eye level, carving a terrace out of a sloped yard, defining the edge of an outdoor room, or creating a stone feature that gives the landscape structural identity. We approach walls and stonework as a landscape-composition decision first, structural second.
On Treasure Coast properties the common work is low to mid-height retaining for grade transitions, raised planter walls that bring specimen plantings up to eye line, seat walls defining a paver patio, and custom stone details that give a space character. Each application affects — and is affected by — the broader landscape, so we scope walls alongside planting and drainage rather than in isolation.
Material matters. Segmental concrete block (Belgard, Keystone, equivalent) gives you crisp lines, modular layout, and quicker installs — strong for formal landscapes. Natural stone — fieldstone, boulder, cut stone — reads richer and feels custom; it costs more and takes longer but earns it on the right property. Travertine and cut stone fit more formal architecture. We'll walk through the honest trade-offs for your specific project rather than pushing whatever's in the yard.
Drainage behind the wall is where most failed retaining walls go wrong. Water pressure, not soil weight, is what topples walls in year three or four. We detail drainage stone and perforated pipe behind every wall over roughly two feet, tied into the broader site drainage so hydrostatic pressure never builds up. For custom features — a boulder outcrop, a hand-built step system, a fire-pit surround — we treat the piece as sculpture integrated into the planting plan.
What's Included
Concrete scope — not vague promises.
- Low to mid-height retaining walls for grade transitions
- Raised planter walls and terraces
- Seat walls defining patios and outdoor rooms
- Custom natural-stone features and feature walls
- Step systems between elevations
- Material selection — segmental block, natural stone, travertine, cut stone
- Base trench excavation to spec and compacted aggregate base
- Drainage stone and perforated pipe behind walls where height warrants
- Geogrid reinforcement where height and loading require it
- Caps, finishing details, and integration with surrounding plantings
Our Process
How a retaining walls & custom stonework project runs.
- 01
Site walk & elevations
We measure grade changes, identify how water currently moves across the site, and map existing conditions that the wall will interact with.
- 02
Design & material
We draft the layout, confirm material and finish, and show how the wall sits in context with plantings and surrounding hardscape — not as a drawing in isolation.
- 03
Build
Base trench excavated to spec, drainage detailed behind the wall, courses or stones set to the design, geogrid installed where required.
- 04
Finish & plant
Caps installed, cleanup, and integration with surrounding beds — the wall should read as part of the landscape, not a construction object.
Related Projects
A look at the work.
Service Areas
Retaining Walls & Custom Stonework across the Treasure Coast.
FAQ
Questions buyers actually ask.
Depends on height, loading, and local code. Shorter walls holding modest grade usually don't require engineering. Taller walls, walls adjacent to driveways or structures, and walls above code thresholds (commonly 3 or 4 feet depending on jurisdiction) do. We identify what applies to your project before quoting and coordinate with a licensed engineer when required.
Segmental block (Belgard, Keystone, equivalent) gives you consistent coursing, modular layouts, and quicker installs. Natural stone — hand-set, hand-fit — reads richer and feels custom but costs more and takes longer. For a formal landscape, segmental often fits. For a landscape with movement and character, natural stone usually wins. We walk both options with samples before committing.
Water pressure behind a wall is the leading cause of failure, not soil weight. Walls over roughly two feet typically get drainage stone and a perforated pipe tied into the broader site drainage. Skipping this is why so many unprofessional wall installs fail in year three. We scope drainage and walls together.
That's one of the most useful applications. Raising a bed to seat height or counter height brings plantings into eye line, defines outdoor rooms, and reduces maintenance bending. Raised planter walls also give specimen plants more root space on tight lots and let you grade-separate different plant communities.
Modern segmental block comes in textured, split-face, smooth, and tumbled finishes, in color blends that range from warm tan to charcoal grey. For a formal architectural landscape we often spec a smoother face; for a casual yard the split-face reads warmer. Samples go through the design conversation.
Sometimes. If the base and drainage were done right and the wall is just cosmetically tired, repair is viable. If the wall is leaning, bulging, or cracked, that's a drainage or base failure and the fix usually means rebuilding. We're honest about what's repairable vs. what needs replacement after a site walk.
Related Services
Pairs well with.
Pavers
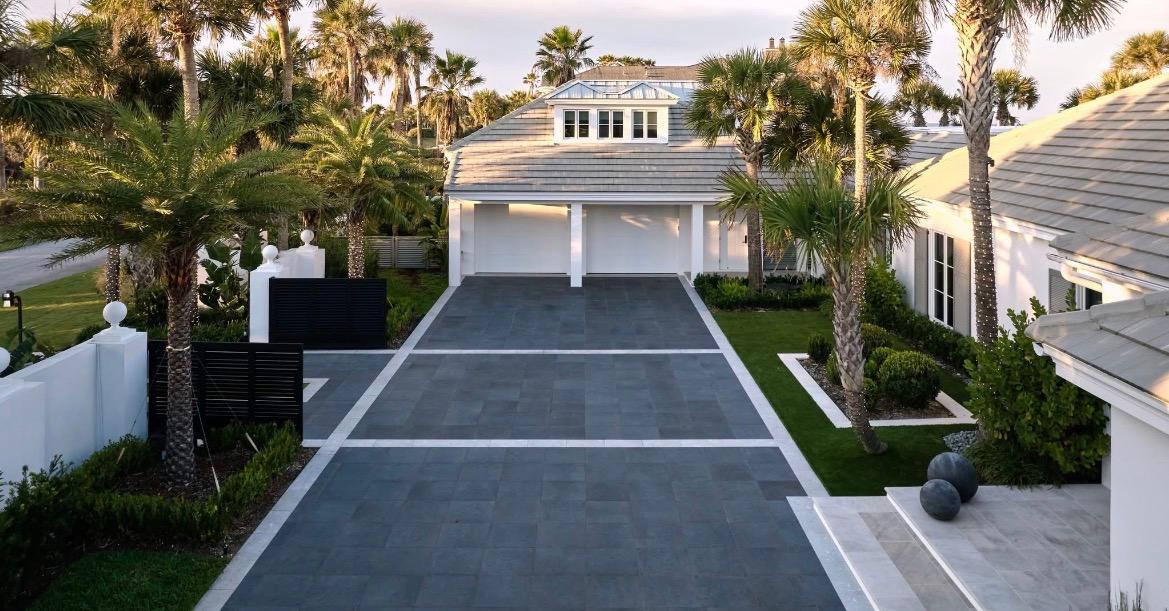
Paver driveways, patios, walkways, and pool decks across Palm City and the Treasure Coast — built on a properly compacted base with correct edge restraint, not cosmetic shortcuts.
Drainage, Grading & Irrigation
Yard drainage, regrading, and irrigation planning across Palm City, Stuart, and the Treasure Coast — three disciplines treated as one connected problem, not isolated fixes.
Landscape Design
Site-specific landscape design built around your Palm City or Treasure Coast property — grades, drainage, sun, sightlines, and the way you actually use the yard, drafted into one plan.
Get Estimate
Ready to scope your retaining walls & custom stonework project?
Share a few details and we'll follow up to walk the property and put together a clear plan.