
Treasure Coast · Palm City, FL
Pergolas
Pergolas designed as part of the landscape — proportioned to the room they cover, built for Florida sun and wind, and tied back to the patio, pool, or kitchen they serve.
Overview
What this service is, and who it's for.
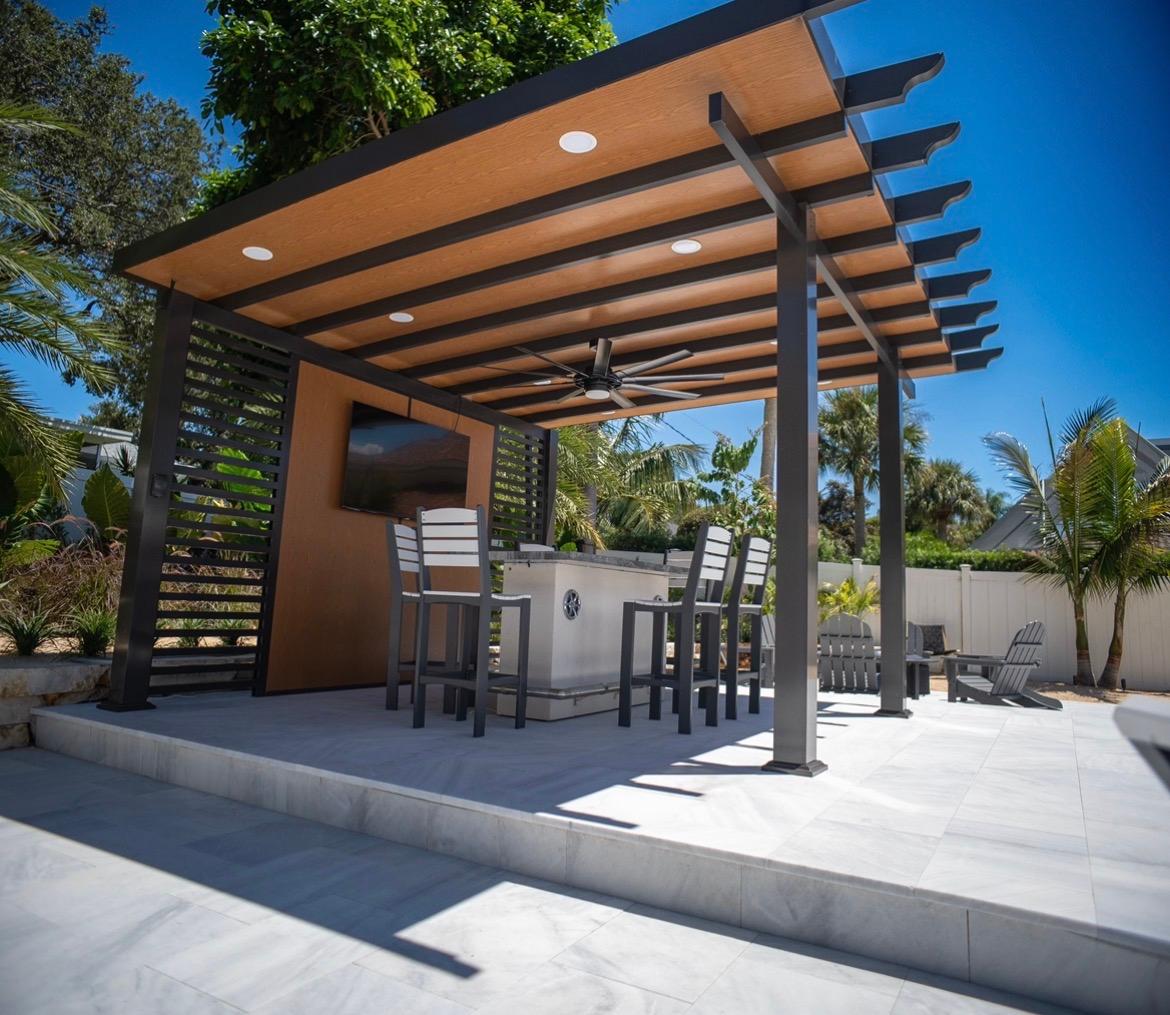
A pergola is a shade decision and a composition decision at the same time. Wrong proportions or wrong placement reads like a backyard afterthought; the right ones make the whole yard feel considered. We design pergolas as part of the landscape — scaled to the patio or outdoor kitchen they serve, aligned to sightlines from the house, and tied back to the materials elsewhere on the property.
Scale is where most pergolas go wrong. Too small, and the structure feels token. Too large, and it dominates the space. We draft a footprint from the actual room it's covering — a dining pergola over a six-top table has different dimensions than a lounge pergola over sectional seating. Ceiling height, column spacing, and rafter pitch all follow from there, scaled to how the structure reads from the house, not from above.
On the Treasure Coast, Florida sun and wind are both design factors. The orientation of the rafters controls how shade moves across the space through the day — east-west rafters hold shade longer in the afternoon than north-south. Wind-load matters for taller or larger structures; column sizing, footings, and connection detailing all have to respect the fact that we're in a hurricane zone. The structure gets engineered where height, span, or local code requires it, not winged.
Material and connection to adjacent structures is the next decision. A pergola extending off the house reads differently than a freestanding one over a pool deck. The finish — stained wood, powder-coated aluminum, composite — should match the architecture, not fight it. Powder-coated aluminum carries the lowest maintenance in salt air; stained hardwood reads richest and demands more upkeep. We walk through the honest trade-offs with physical samples.
What's Included
Concrete scope — not vague promises.
- Proportioning scaled to the actual space and use
- Siting for sun pattern, prevailing wind, sightlines, and architecture
- Freestanding or house-connected configurations
- Material selection — stained wood, powder-coated aluminum, composite
- Column, rafter, and infill design
- Rafter orientation tuned to afternoon shade
- Wind-load appropriate column sizing and footings
- Integration with paver or hardscape patio surface
- Lighting rough-in for pendants, down-lights, and column uplighting
- Coordination with planting beds, specimen palms, and climbing plants where in scope
Our Process
How a pergolas project runs.
- 01
Site & use discovery
We walk the space, track the sun across the day, note prevailing wind, and understand how the pergola will actually be used.
- 02
Design & scale
We draft the footprint, elevation, and connections — showing how the pergola reads in context with the house and surrounding landscape, not just in isolation.
- 03
Build
Footings and columns set to engineered spec where required, rafters and infill installed, finish applied on-site, connections to adjacent structures detailed cleanly.
- 04
Finish & handoff
Lighting commissioned, planting beds adjusted, and a walkthrough to confirm the structure reads the way the design intended.
Related Projects
A look at the work.
Service Areas
Pergolas across the Treasure Coast.
FAQ
Questions buyers actually ask.
Depends on the layout. An attached pergola reads as an extension of the architecture — strong when the kitchen or patio sits adjacent to the house. A freestanding pergola works better over a pool deck, courtyard, or lawn feature where it needs to float as its own room. We'll walk you through both options for your specific space.
Powder-coated aluminum is the lowest-maintenance option and holds up well against salt and UV. Stained hardwood reads richest and feels most custom but needs refinishing every few years. Composite sits between the two on both looks and upkeep. We'll be honest about real-world maintenance for the look you want.
Properly engineered pergolas handle it fine. Column sizing, footing depth, and connection detailing all get scaled to local wind-load requirements. For larger or taller structures we involve a licensed engineer; smaller pergolas within code thresholds are built to tested connection standards. We identify what applies to your project before building.
Yes. Open-rafter pergolas filter light rather than block it fully. For harder shade we can detail infill — closer rafter spacing, slats, canopy fabric, retractable panels, or planted vines — to the amount of coverage you actually want. The infill decision affects feel as much as sun exposure.
Depends on size, height, and whether the pergola is attached to the house. Most permanent pergolas in Florida require a permit, especially when attached. We'll identify permit requirements for your address during design and coordinate with the correct trade so inspections don't delay the build.
Pergola structure is ideal for layered lighting — pendants over a dining table, down-lights for ambient coverage, uplighting on columns, and feature lighting on adjacent plantings. We rough in wiring during the pergola install so fixtures land cleanly rather than being added after. See the landscape lighting page for how we approach the full plan.
Most residential pergolas run two to four weeks from fabrication to final finish, depending on material lead times and whether permit and inspection cycles are involved. Pergolas built alongside outdoor kitchens or pool deck renovations schedule into the larger project timeline.
Related Services
Pairs well with.
Outdoor Kitchens
Custom outdoor kitchens for Palm City, Stuart, and the Treasure Coast — designed around how you actually cook, serve, and gather, with Florida-grade materials and real site planning.
Pool Deck Renovations
Pool-area transformations across Palm City, Stuart, and the Treasure Coast — deck surfaces, surround plantings, shade, lighting, and entertaining spaces coordinated as one project.
Pavers
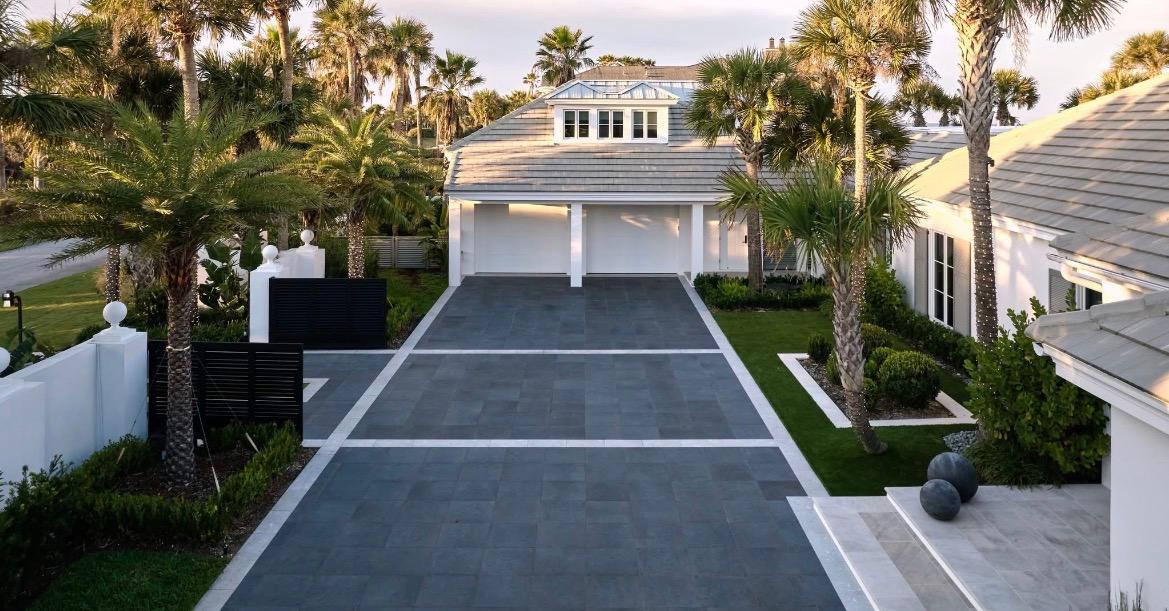
Paver driveways, patios, walkways, and pool decks across Palm City and the Treasure Coast — built on a properly compacted base with correct edge restraint, not cosmetic shortcuts.
Get Estimate
Ready to scope your pergolas project?
Share a few details and we'll follow up to walk the property and put together a clear plan.