
Treasure Coast · Palm City, FL
Outdoor Kitchens
Custom outdoor kitchens for Palm City, Stuart, and the Treasure Coast — designed around how you actually cook, serve, and gather, with Florida-grade materials and real site planning.
Overview
What this service is, and who it's for.
An outdoor kitchen that works isn't a cart parked on the patio — it's a space that connects to how you actually cook, serve, and gather. We approach outdoor kitchens as a layout and landscape problem first, materials and finishes second. Where the cook stands, how plates move to the table, where guests sit, where the light falls at dusk — those decisions make a space inviting or awkward long before anyone chooses a grill.
Layout starts with circulation and the work triangle. The grill, prep, and refrigeration should sit roughly four to nine feet apart so a cook isn't crossing a crowd every time food moves. A kitchen anchored to a wall of the house behaves differently from an island set into a courtyard — each implies different seating, different shade, different paver patterns, and different relationships to the pool or lawn. We draft options so you can see trade-offs before committing to the build.
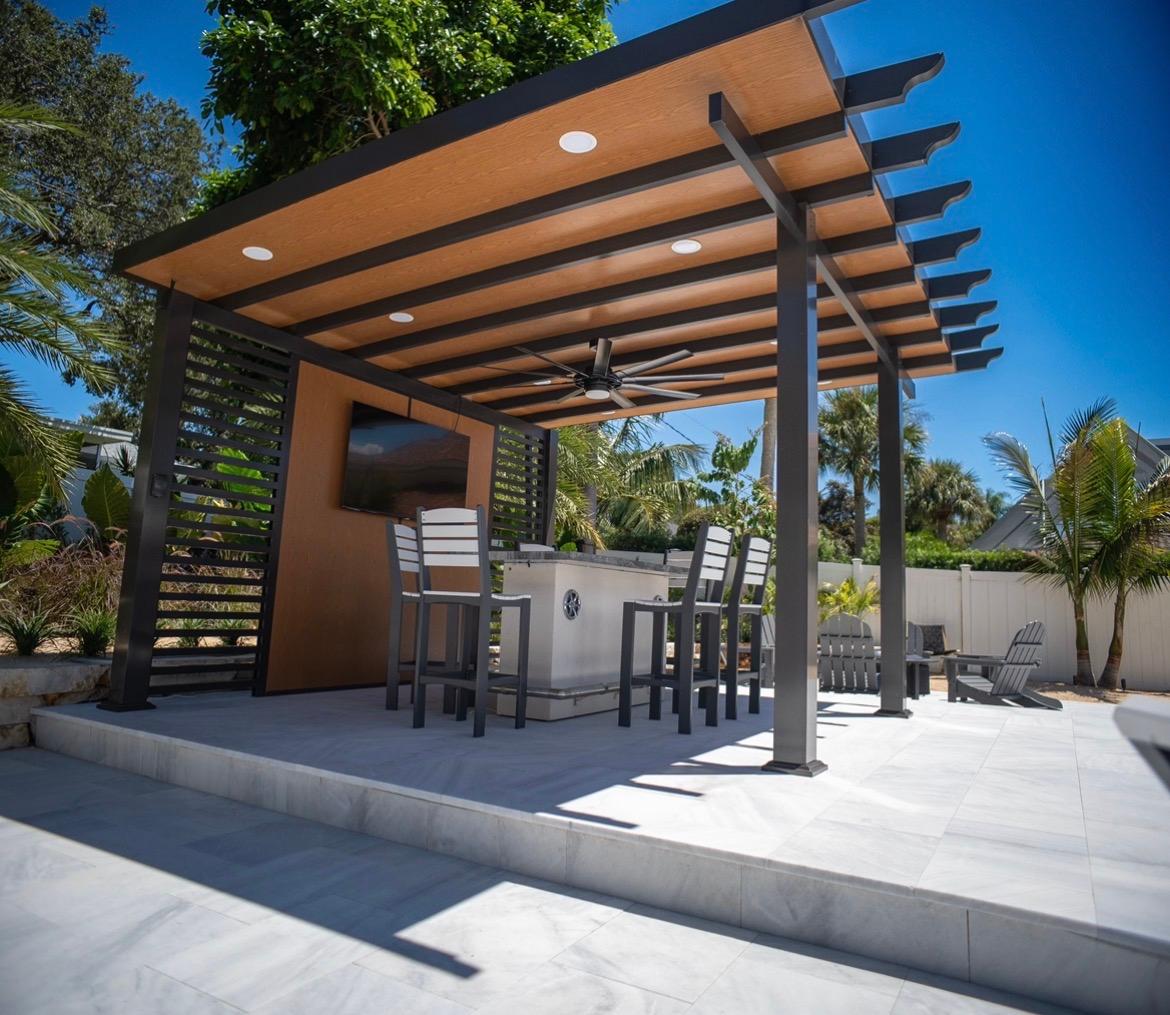
Shade and smoke direction are the next big decisions. An exposed kitchen bakes in Florida sun from April through October. A pergola changes when the space is usable and how it reads from the house. The grill should sit where prevailing wind carries smoke away from the house and seating — a simple wind check during the design walk saves years of regret. Where the kitchen sits under a solid roof, a proper vent hood becomes part of the plan.
Materials matter more on the coast than inland. Standard indoor-grade stainless steel rusts within months of ocean exposure; marine-grade (316) stainless, powder-coated aluminum, and sealed concrete or granite stand up to Palm City and Jensen Beach conditions. We spec materials that stay sharp over time rather than the ones that look great in a showroom and fail after their first wet season.
What we don't do: specify specific appliance brands, pull gas/electrical/plumbing permits on your behalf, or make structural engineering claims. Utility connections are performed by licensed trades; permitting responsibility sits with the appropriate trade. We coordinate scheduling and sequence the build so those approvals land cleanly.
What's Included
Concrete scope — not vague promises.
- Layout planning with a proper work triangle (4-9 ft)
- Wall-anchored or island configurations
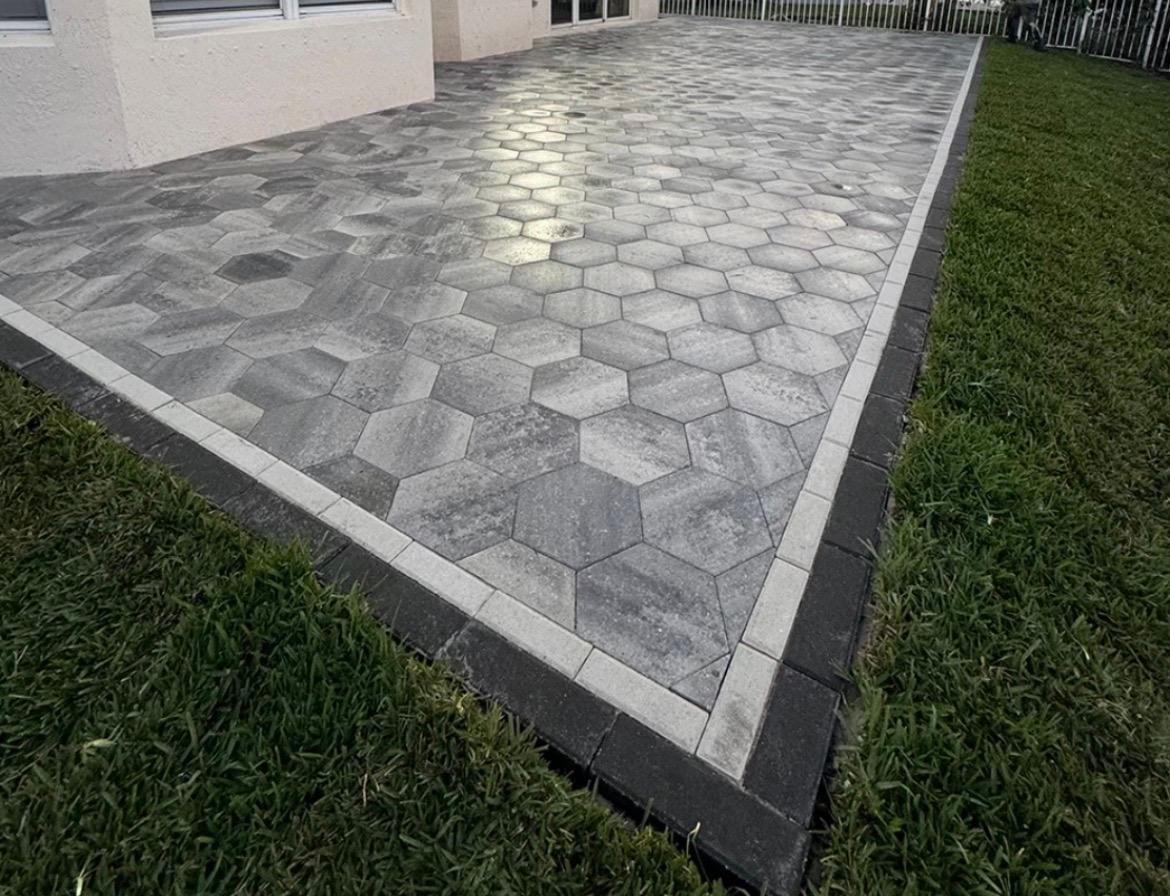
- Patio integration — paver, travertine, or hardscape surround
- Smoke direction and wind-pattern consideration
- Shade coordination (pergola, built structure, or natural placement)
- Marine-grade stainless or powder-coated aluminum where coastal
- Granite, quartzite, or sealed concrete countertops
- Dedicated circuit and GFCI planning (coordinated with licensed electrician)
- Gas vs. propane siting and ventilation planning
- Landscape lighting integration for evening use
- Relationship to pool deck and entertaining spaces
- Material and finish selection with physical samples
Our Process
How a outdoor kitchens project runs.
- 01
Space & use discovery
We walk the property, understand how you cook and entertain, test wind and sun patterns, and identify where the kitchen actually wants to live.
- 02
Design & options
We draft layout options showing the kitchen in context with patio, seating, shade, utilities, and the house — not in isolation.
- 03
Coordinated build
Hardscape, structural elements, and landscape integration installed in sequence; licensed subs scheduled for the gas, electrical, and plumbing runs they're responsible for.
- 04
Final finish
Lighting commissioned, countertops set and sealed, surround plantings installed, and a walkthrough to confirm every detail.
Related Projects
A look at the work.
Service Areas
Outdoor Kitchens across the Treasure Coast.
FAQ
Questions buyers actually ask.
We recommend grill, side-burner, refrigeration, and storage sizing to fit the layout. Final appliance selection is yours — we don't push a specific brand or collect kickbacks. We can coordinate delivery and placement during the build so appliances land in the right opening at the right time.
Those are licensed trades. We work with reliable subs for the mechanical runs or coordinate with trades you already have a relationship with. Permitting responsibility sits with the appropriate trade — we schedule and sequence the build around their inspections rather than trying to work in parallel and causing conflicts.
Natural gas is convenient and never runs out mid-cookout, but requires a plumbing run from the house meter and permitted connection. Propane is more flexible for placement and avoids the gas run, but needs a ventilated tank compartment and a tank swap routine. We'll walk through both before site layout is finalized because they influence where the kitchen can live.
Marine-grade (316) stainless steel for appliances and cabinet fronts near the coast. Powder-coated aluminum for cabinet framing. Granite, quartzite, or properly sealed concrete for countertops. Avoid standard 304 stainless and raw aluminum within a few miles of saltwater — they'll corrode within months, not years.
Yes, if the layout respects circulation and doesn't crowd the house. A compact L-shape or straight-run kitchen can read as a full outdoor room through careful placement rather than square footage. The design conversation starts with what you actually need, not what a showroom shows you.
We orient the grill so prevailing wind carries smoke away from the house and seating — a wind-check during the design walk settles this cheaply. Where the kitchen lives under a solid roof or deep covered patio, a proper vent hood becomes part of the plan. Open pergolas without solid cover don't typically need a hood.
That's the point of designing it as a landscape project rather than a product install. Surround plantings, patio material, shade, and lighting are part of the same plan, so the kitchen looks like it belongs to the property rather than dropped on top of it.
Related Services
Pairs well with.
Pergolas
Pergolas designed as part of the landscape — proportioned to the room they cover, built for Florida sun and wind, and tied back to the patio, pool, or kitchen they serve.
Pool Deck Renovations
Pool-area transformations across Palm City, Stuart, and the Treasure Coast — deck surfaces, surround plantings, shade, lighting, and entertaining spaces coordinated as one project.
Landscape Lighting & Outdoor Audio
Low-voltage landscape lighting and outdoor audio across Palm City and the Treasure Coast — designed around the forms that matter, specified for Florida salt and sun, aimed on-site after dark.
Get Estimate
Ready to scope your outdoor kitchens project?
Share a few details and we'll follow up to walk the property and put together a clear plan.